Ready to build

Premade plans for sale

Ready-made home and barndominium plans, drawn by the same team behind our custom work. See something close to what you want? Ask us about it.

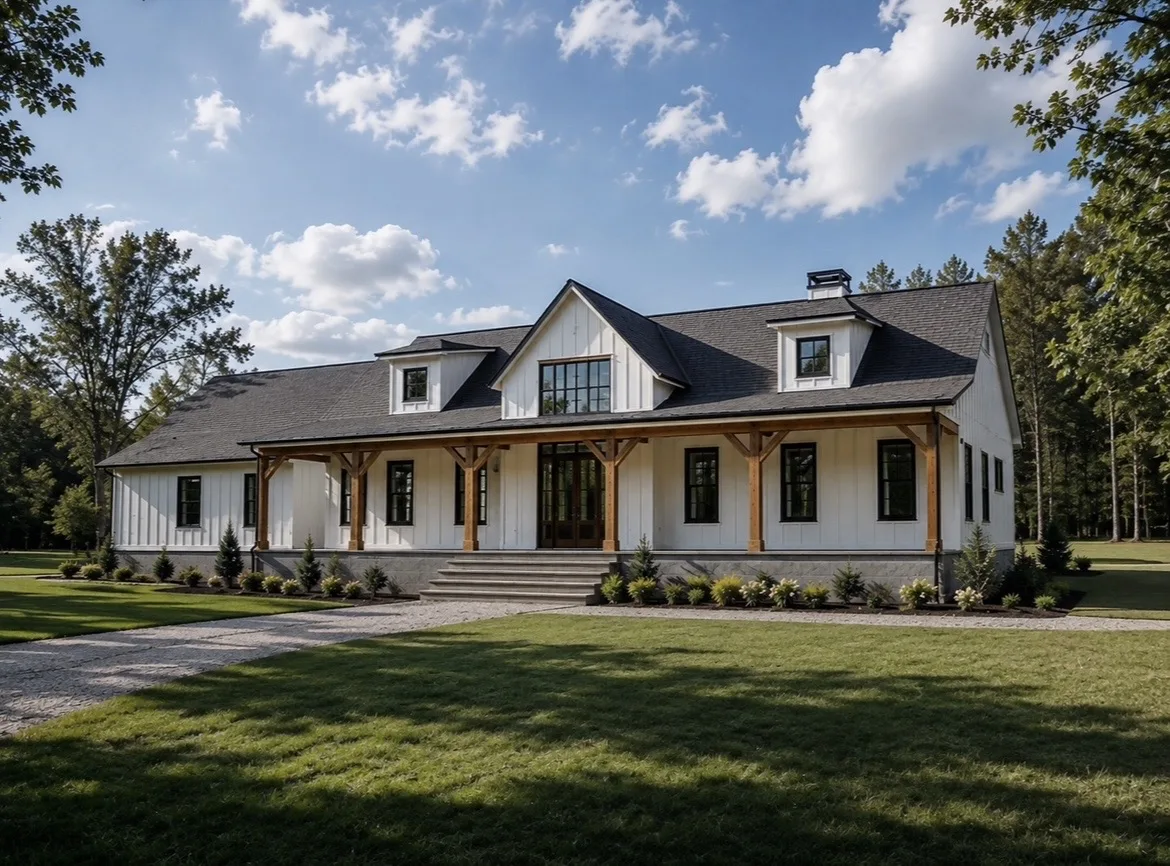
The Magnolia, a white board-and-batten farmhouse with a timber-post front porch

The Magnolia

2,416 sq ft4 bed2.5 bath

A four-bedroom farmhouse built around a cathedral-ceiling great room with a fireplace, plus a butler’s pantry, private primary suite, oversized garage, and a dedicated cold-storage/tornado shelter.

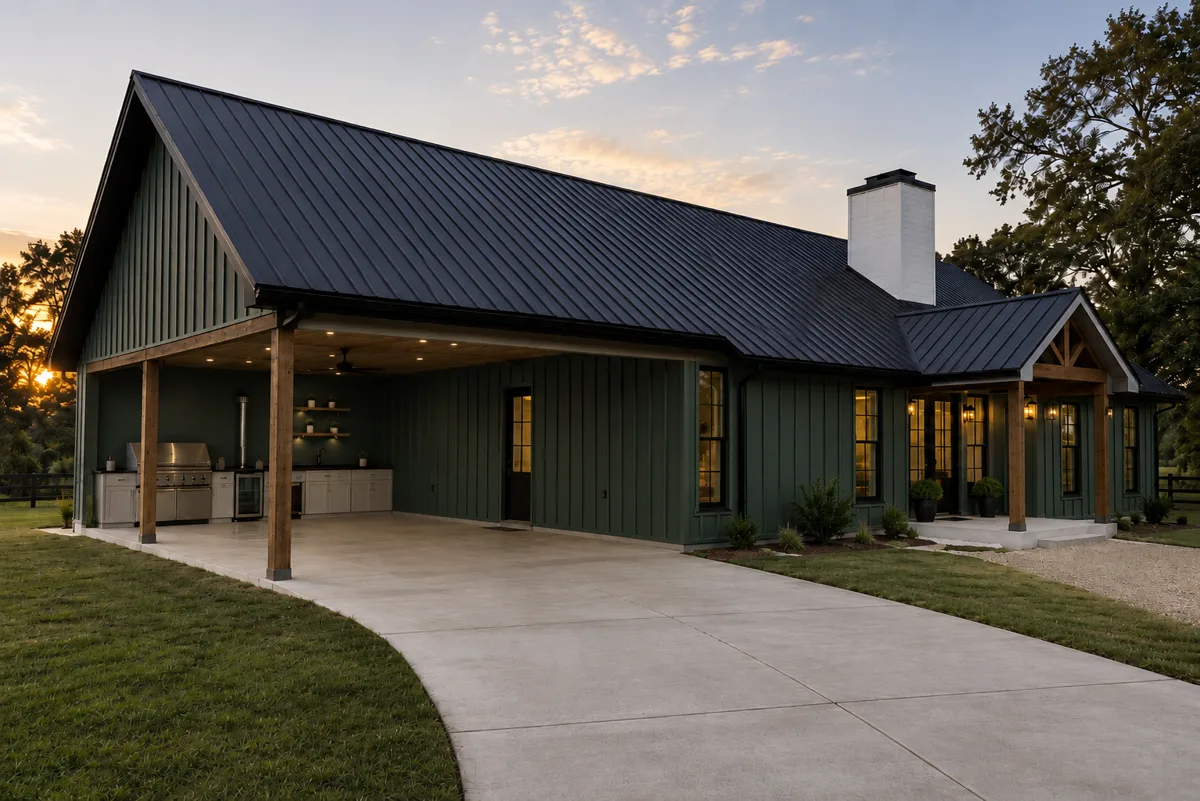
The Ivy, a green board-and-batten farmhouse with a black metal roof, covered outdoor kitchen and carport

The Ivy

2,000 sq ft2 bed2 bath

A single-story farmhouse with a sloped-ceiling great room, a kitchen with a walk-in pantry, a spacious primary suite, and a 24′ x 20′ covered outdoor kitchen beside a matching carport.

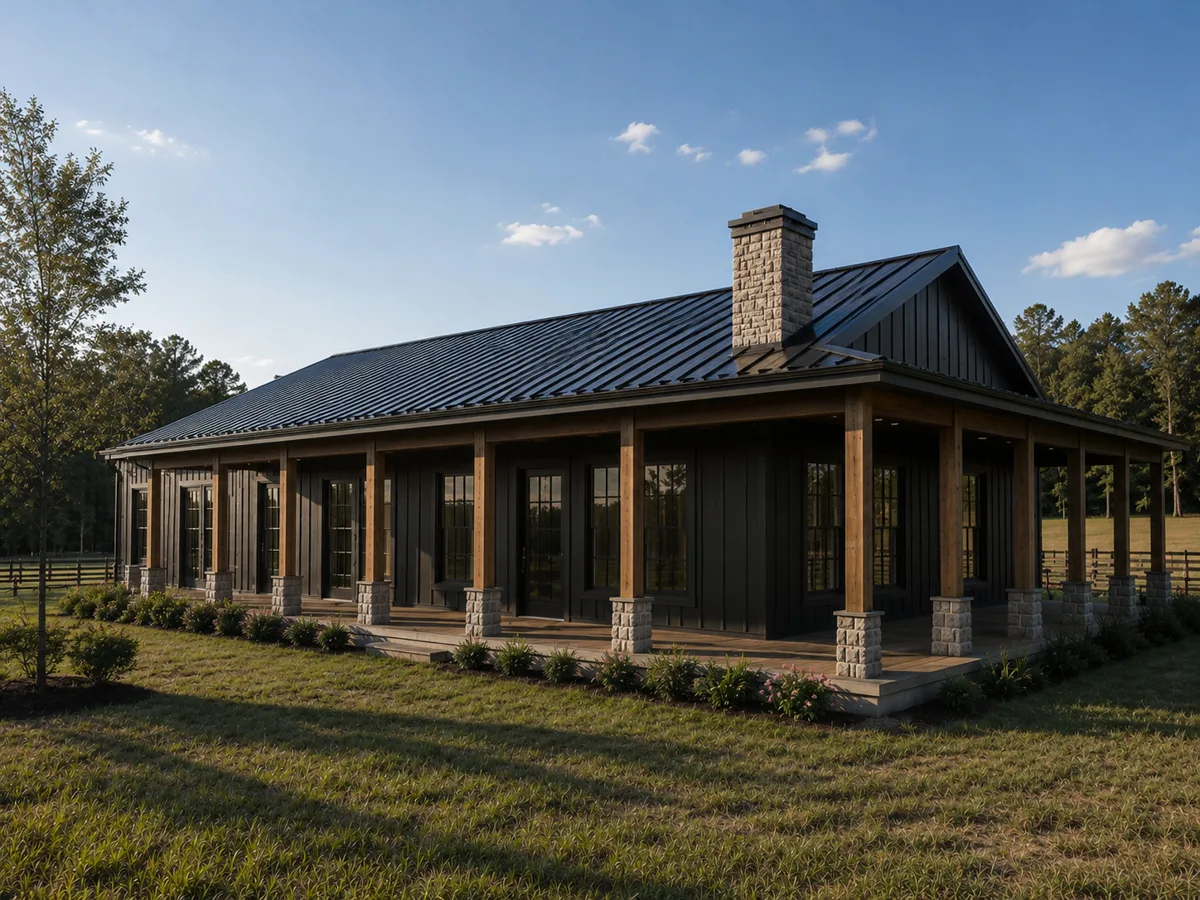
The Hagen, a black board-and-batten home with a metal roof, stone chimney, and wraparound porch

The Hagen

2,065 sq ft3 bed2 bath

An open, cathedral-ceiling living and dining space with a fireplace, a kitchen with a walk-in pantry, an office/flex room with a queen Murphy bed, wraparound porches, and an oversized garage.

New plans coming soon

We’re adding our first premade plans now. In the meantime, reach out and we’ll tell you what’s available.

Ask About Available Plans

Need something a premade plan can’t cover?

We design custom homes, barndominiums, and commercial projects from the first sketch.

Start a Project