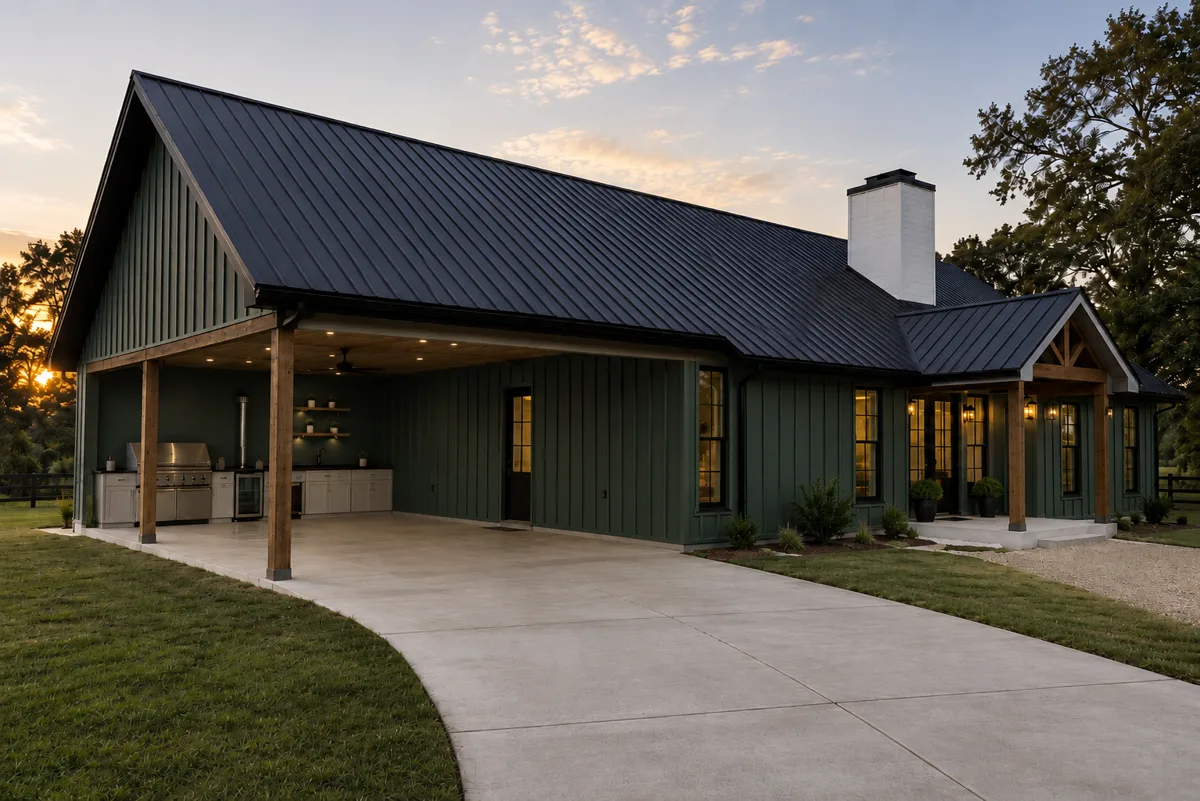
The Ivy Residence is a thoughtfully designed single-story home that combines an open, spacious interior with generous outdoor living and entertaining areas. The heart of the home features an expansive 18′8″ x 30′ great room and dining area with a sloped ceiling, flowing directly into the kitchen and creating a bright, open-concept gathering space. The kitchen includes a large island, pot filler, dedicated ice maker connection, and an 11′8″ x 6′8″ walk-in pantry.
The private primary suite offers a spacious 14′10″ x 19′6″ bedroom, large primary bathroom with a 7′3″ x 4′ shower, and dedicated closet space. A second bedroom and full secondary bathroom provide additional space for family or guests. The layout also includes a separate laundry room, mudroom, linen storage, HVAC space, and multiple closets for practical everyday living.
One of the standout features of this design is the oversized outdoor area, featuring a 24′ x 20′ covered outdoor kitchen alongside a 24′ x 20′ carport, both with sloped ceilings. The plan notes approximately 2,000 sq. ft. of building slab area plus 960 sq. ft. of outdoor kitchen and carport slab area, creating nearly 3,000 sq. ft. of covered slab space.
The exterior is defined by a steep 8:12 roof pitch, prominent front gable, covered entry, tall windows, and fireplace chimney, giving the home a clean farmhouse-inspired appearance with strong architectural character.
| Roof Area | 4,916.68 sq ft |
| Building Slab Area | 2,000 sq ft |
| Outdoor Kitchen & Carport Slab Area | 960 sq ft |
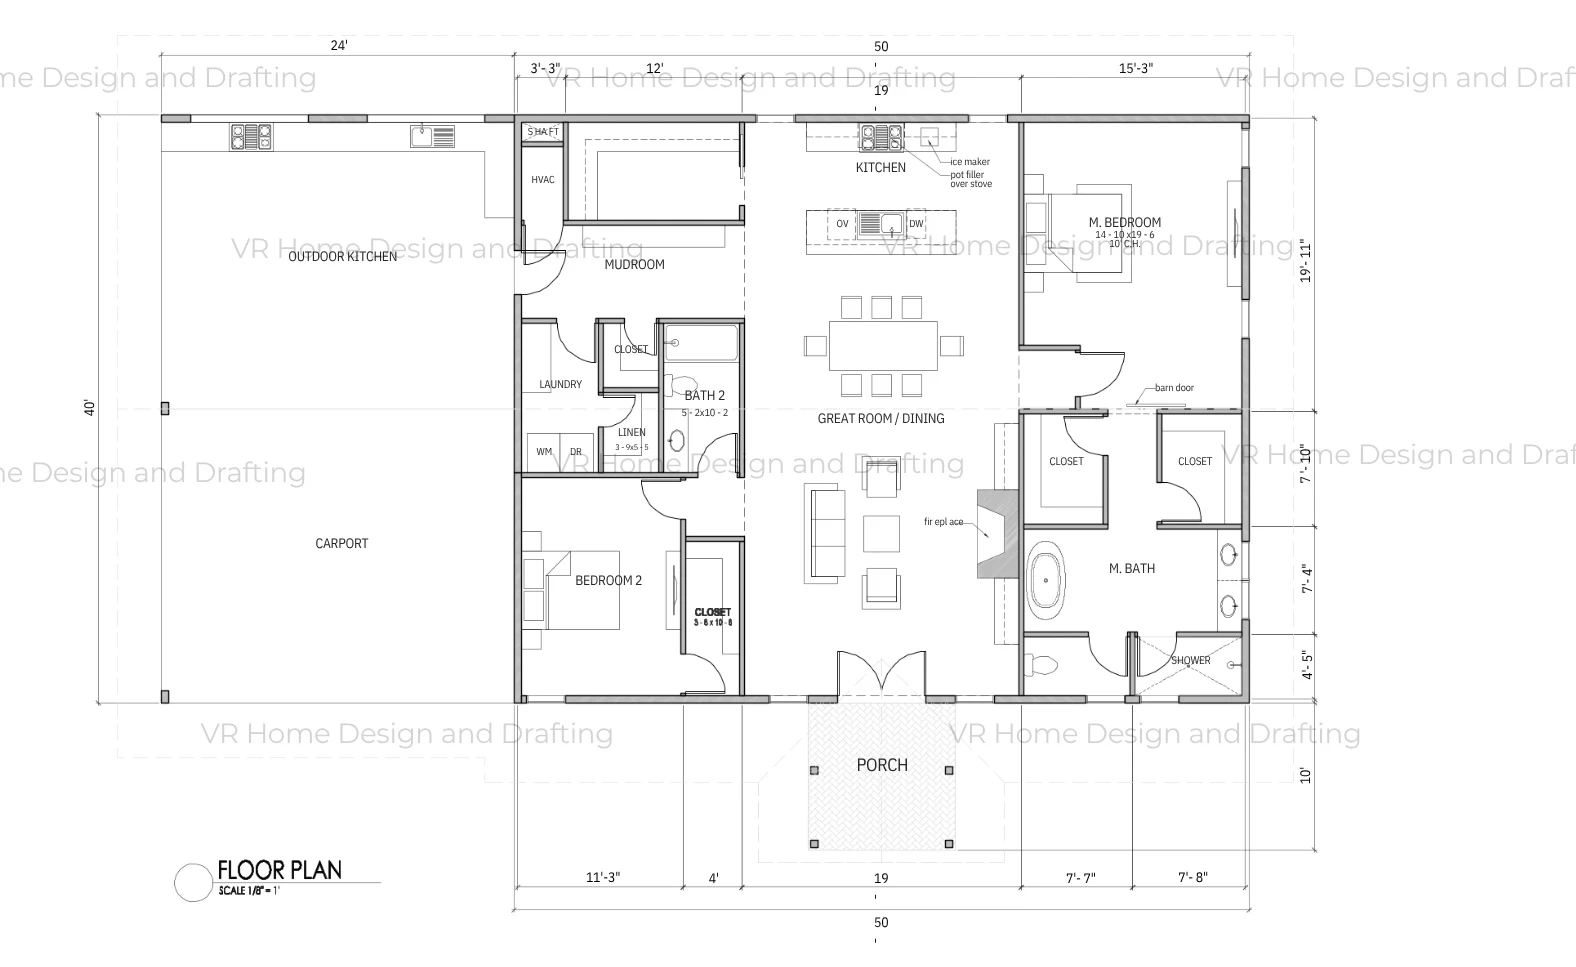
Tap the plan to open it full size.
This plan is completely customizable and can be tailored to create your perfect home! Our plans are fully customizable, and pricing may vary based on the size and scope of the requested changes.
Removing a closet or windows, relocating a door, or adjusting a small bathroom layout.
Significant kitchen changes, adjustments to room dimensions, or a redesign of a primary suite.
Adding an addition to the plan or redesigning an entire section of the home.
If you’re interested in making changes to this plan, send us an email with your request, and we’ll get back to you shortly with pricing and next steps!