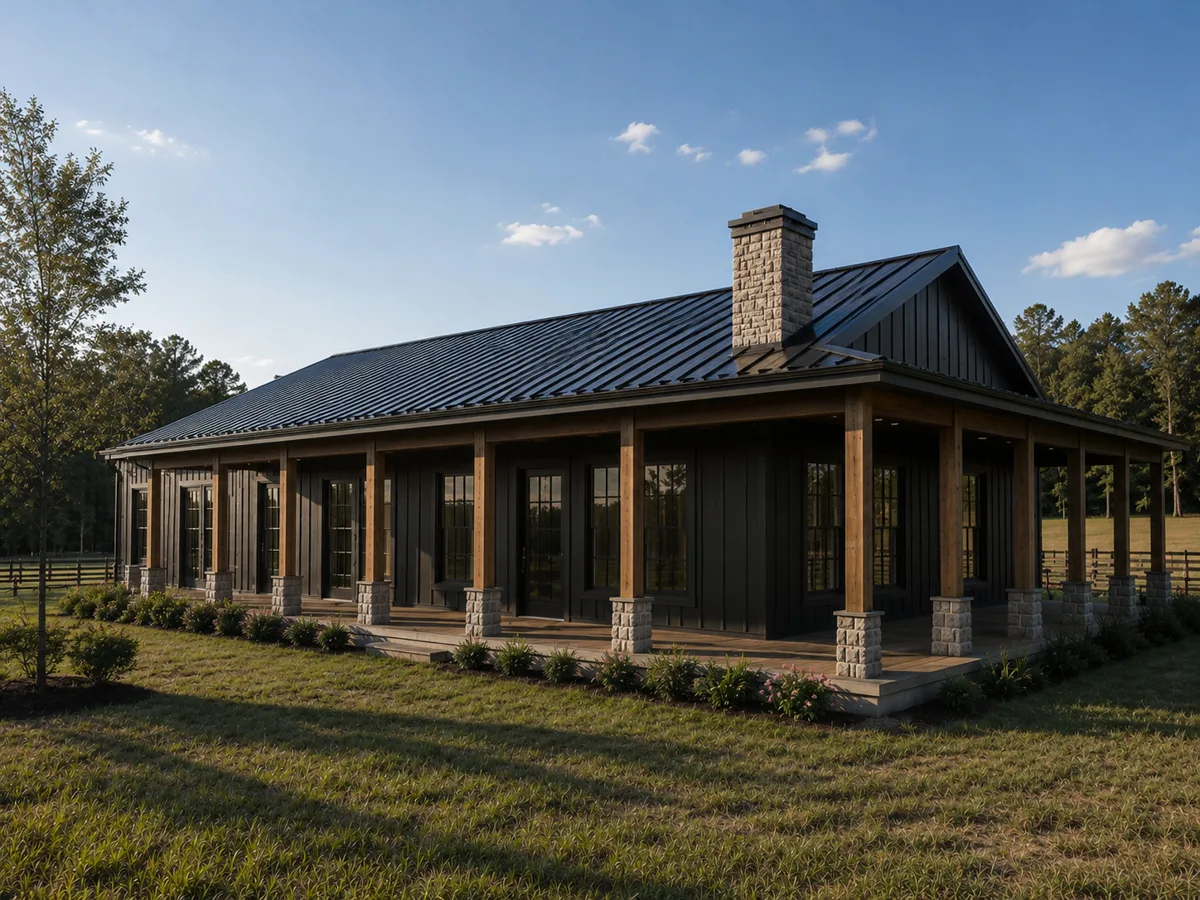
This thoughtfully designed home blends comfortable everyday living with plenty of space for gathering and entertaining. At the heart of the floor plan is an impressive open living and dining area, featuring cathedral ceilings that create a bright, spacious feel. The generous 25′8″ x 16′ living room flows naturally into the 12′10″ x 19′8″ dining space, providing plenty of room for large family gatherings, holiday dinners, and entertaining friends. A fireplace with a TV above adds a cozy focal point to the living room, while the expansive dining area is designed to comfortably accommodate an extendable table.
The adjoining 14′10″ x 14′8″ kitchen is designed for both function and style, with a farmhouse sink, pot filler, generous counter space, and a walk-in pantry. The layout keeps the kitchen connected to the main gathering spaces, making it easy to cook while still being part of the conversation.
The private primary suite includes a spacious bedroom, ensuite bathroom, walk-in closet, makeup counter, and nearby laundry for added convenience. A secondary bedroom and full bath provide comfortable accommodations for family or guests, while the office/flex room includes a queen Murphy bed, allowing the space to easily transition between a home office and additional sleeping quarters.
Additional highlights include extensive porch space for outdoor living, built-in benches and storage, a utility area, and an oversized 31′8″ x 35′8″ garage. With its inviting gathering spaces, flexible rooms, and thoughtful storage throughout, this floor plan is designed to feel comfortable for everyday life while offering plenty of room to host family and friends.
| Roof Area | 5,612.26 sq ft |
| Building Slab Area | 2,065 sq ft |
| Garage & Utility | 1,185.56 sq ft |
| Porch & Steps | 1,665.11 sq ft |
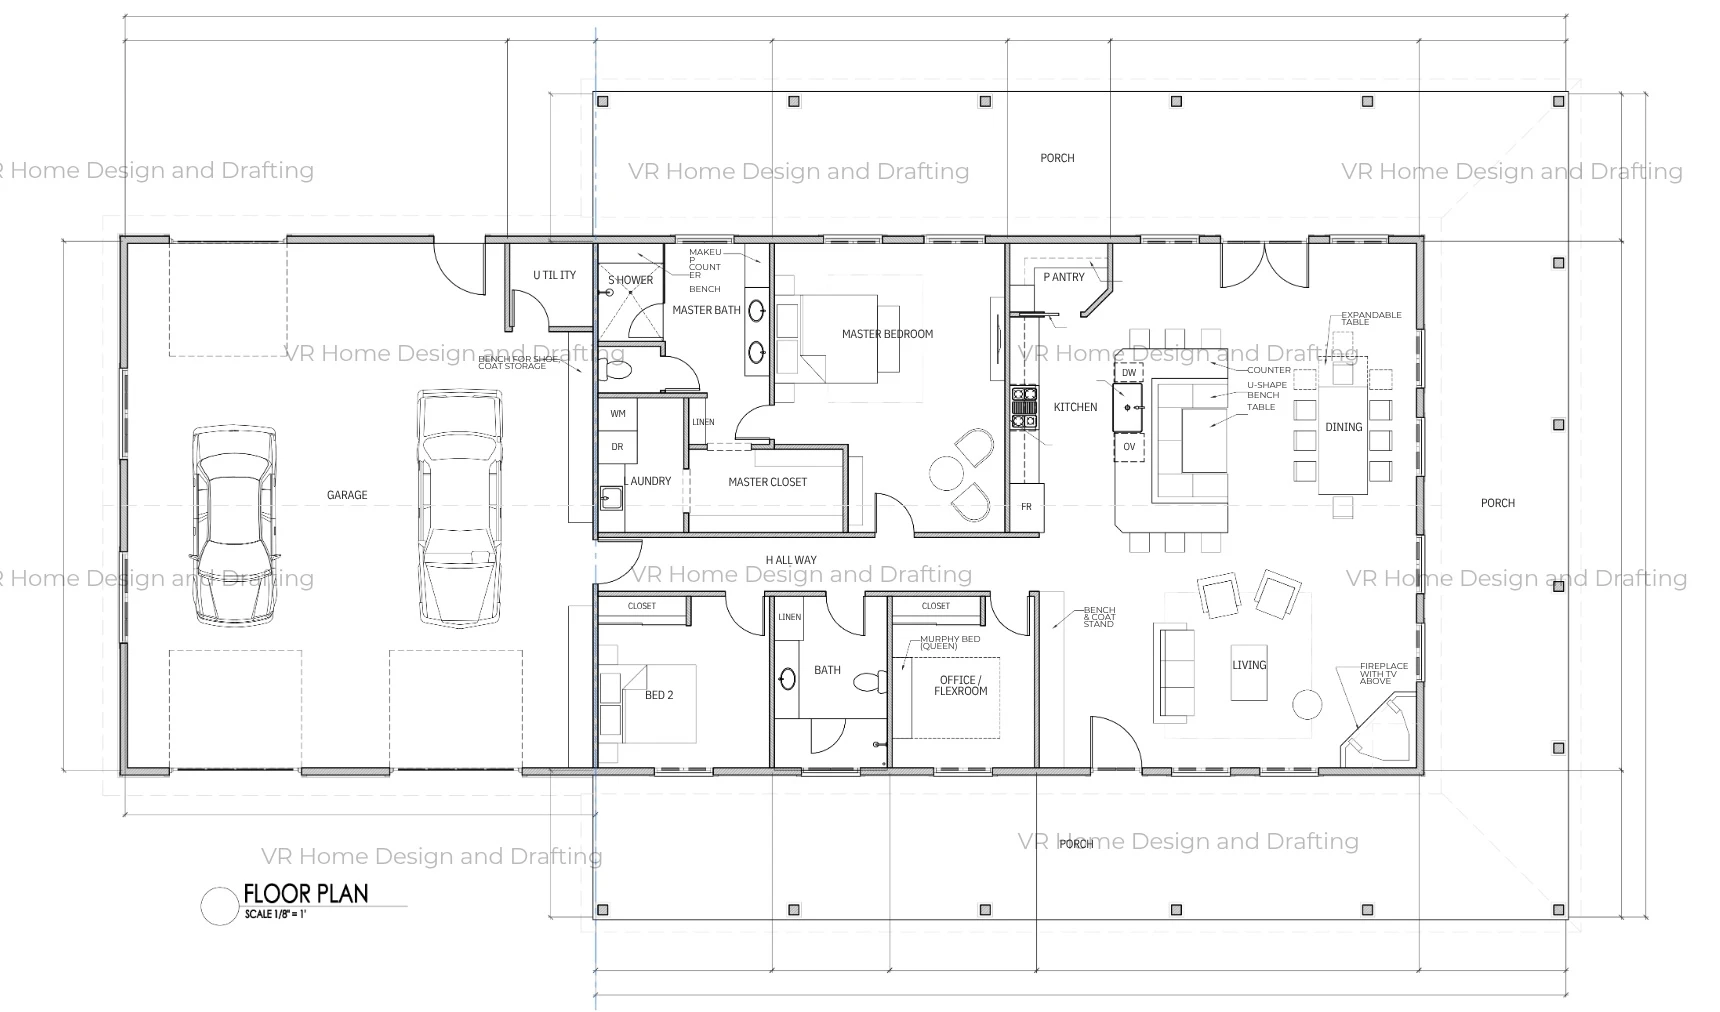
Tap the plan to open it full size.
This plan is completely customizable and can be tailored to create your perfect home! Our plans are fully customizable, and pricing may vary based on the size and scope of the requested changes.
Removing a closet or windows, relocating a door, or adjusting a small bathroom layout.
Significant kitchen changes, adjustments to room dimensions, or a redesign of a primary suite.
Adding an addition to the plan or redesigning an entire section of the home.
If you’re interested in making changes to this plan, send us an email with your request, and we’ll get back to you shortly with pricing and next steps!