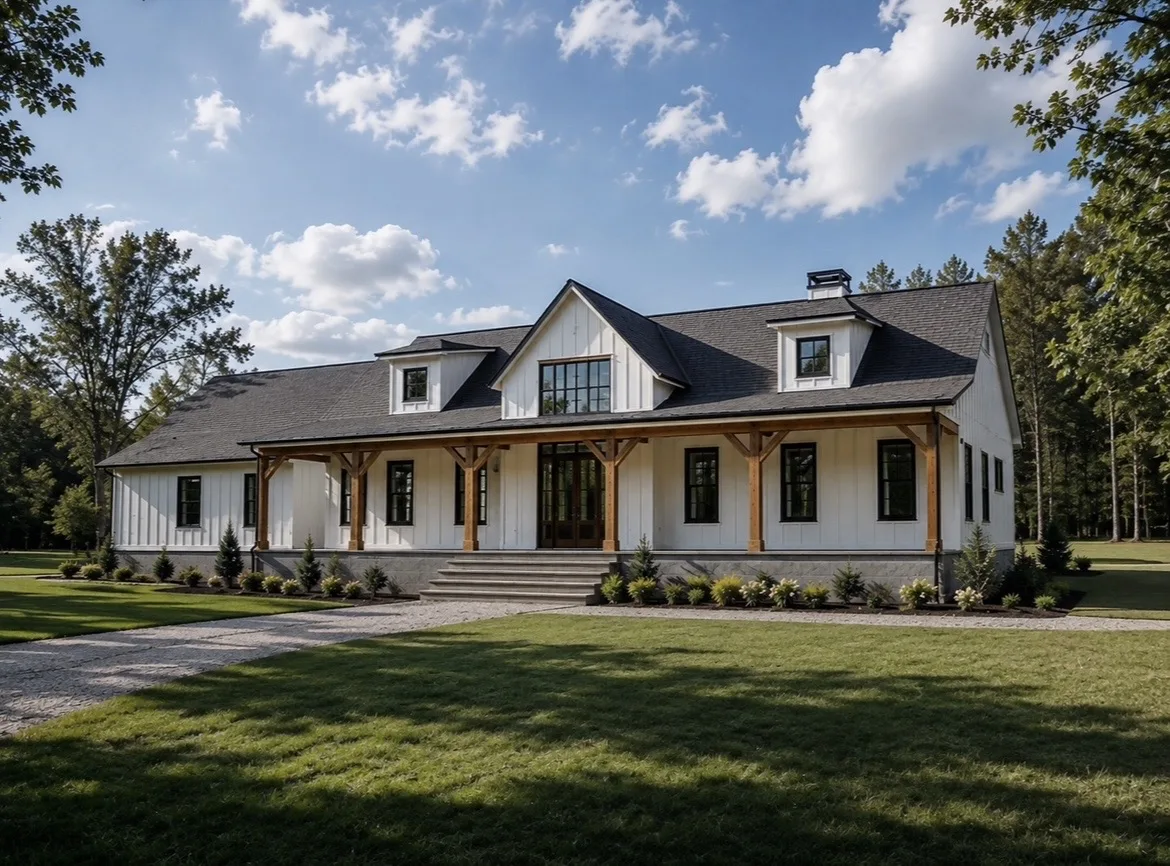
This thoughtfully designed four-bedroom home combines spacious gathering areas with practical everyday features and plenty of storage. At the heart of the home is an impressive 24′8″ x 20′10″ great room with a cathedral ceiling and fireplace, creating an inviting space for family gatherings, relaxing, and entertaining. The great room connects seamlessly to the kitchen and dining area, giving the main living spaces an open and welcoming flow.
The kitchen is complemented by a dedicated butler’s pantry, while the nearby mudroom, laundry room, utility room, and additional storage provide plenty of functionality for a busy household. The private primary suite features a generously sized bedroom, ensuite bathroom, and walk-in closet, while three additional bedrooms offer comfortable space for family, children, or guests.
One of the most unique features of this floor plan is the 12′3″ x 13′4″ cold-storage/tornado shelter, providing valuable additional storage and a dedicated storm-safe space. An oversized garage, spacious front and rear porches, and abundant storage throughout complete the design. Overall, this home offers a beautiful balance of open-concept living, comfortable private spaces, and thoughtful features designed for everyday family life.
| Metal Roof Area | 5,692.04 sq ft |
| Building Slab Area | 2,416.29 sq ft |
| Garage, Utility & Storage | 1,156.22 sq ft |
| Front Porch & Steps | 665.37 sq ft |
| Back Porch & Steps | 442.74 sq ft |
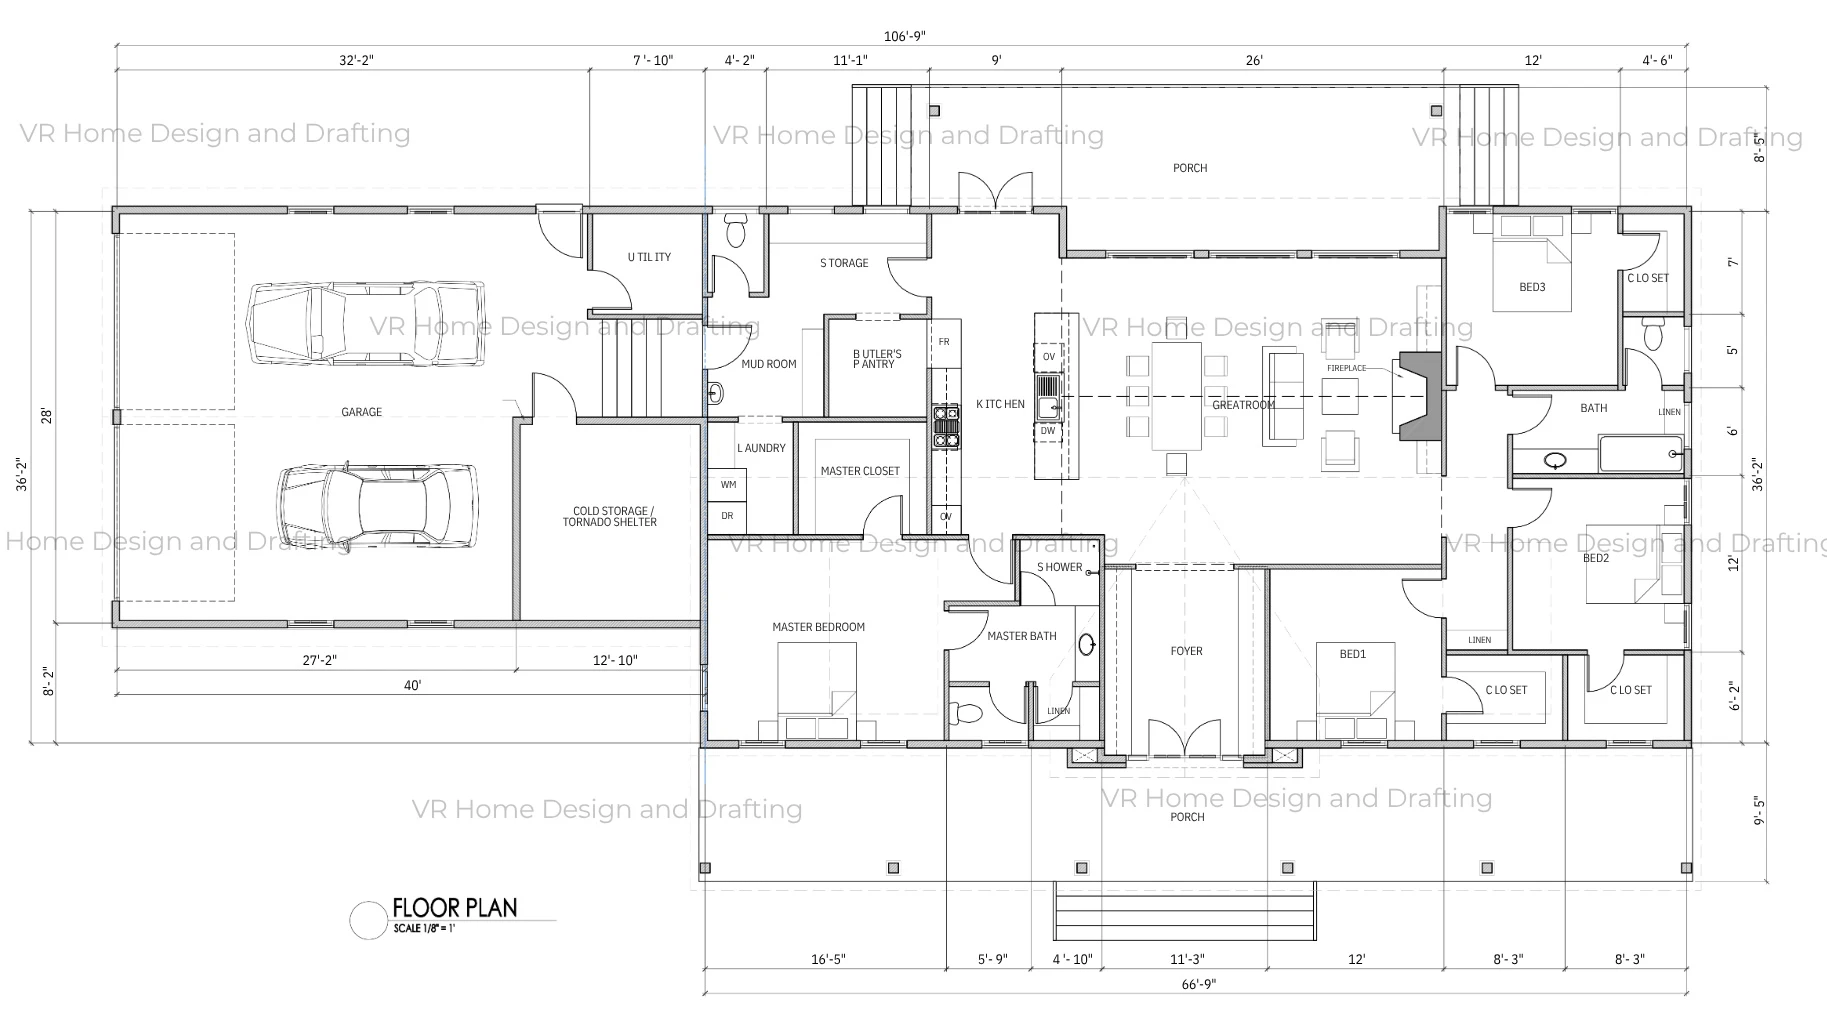
Tap the plan to open it full size.
This plan is completely customizable and can be tailored to create your perfect home! Our plans are fully customizable, and pricing may vary based on the size and scope of the requested changes.
Removing a closet or windows, relocating a door, or adjusting a small bathroom layout.
Significant kitchen changes, adjustments to room dimensions, or a redesign of a primary suite.
Adding an addition to the plan or redesigning an entire section of the home.
If you’re interested in making changes to this plan, send us an email with your request, and we’ll get back to you shortly with pricing and next steps!