
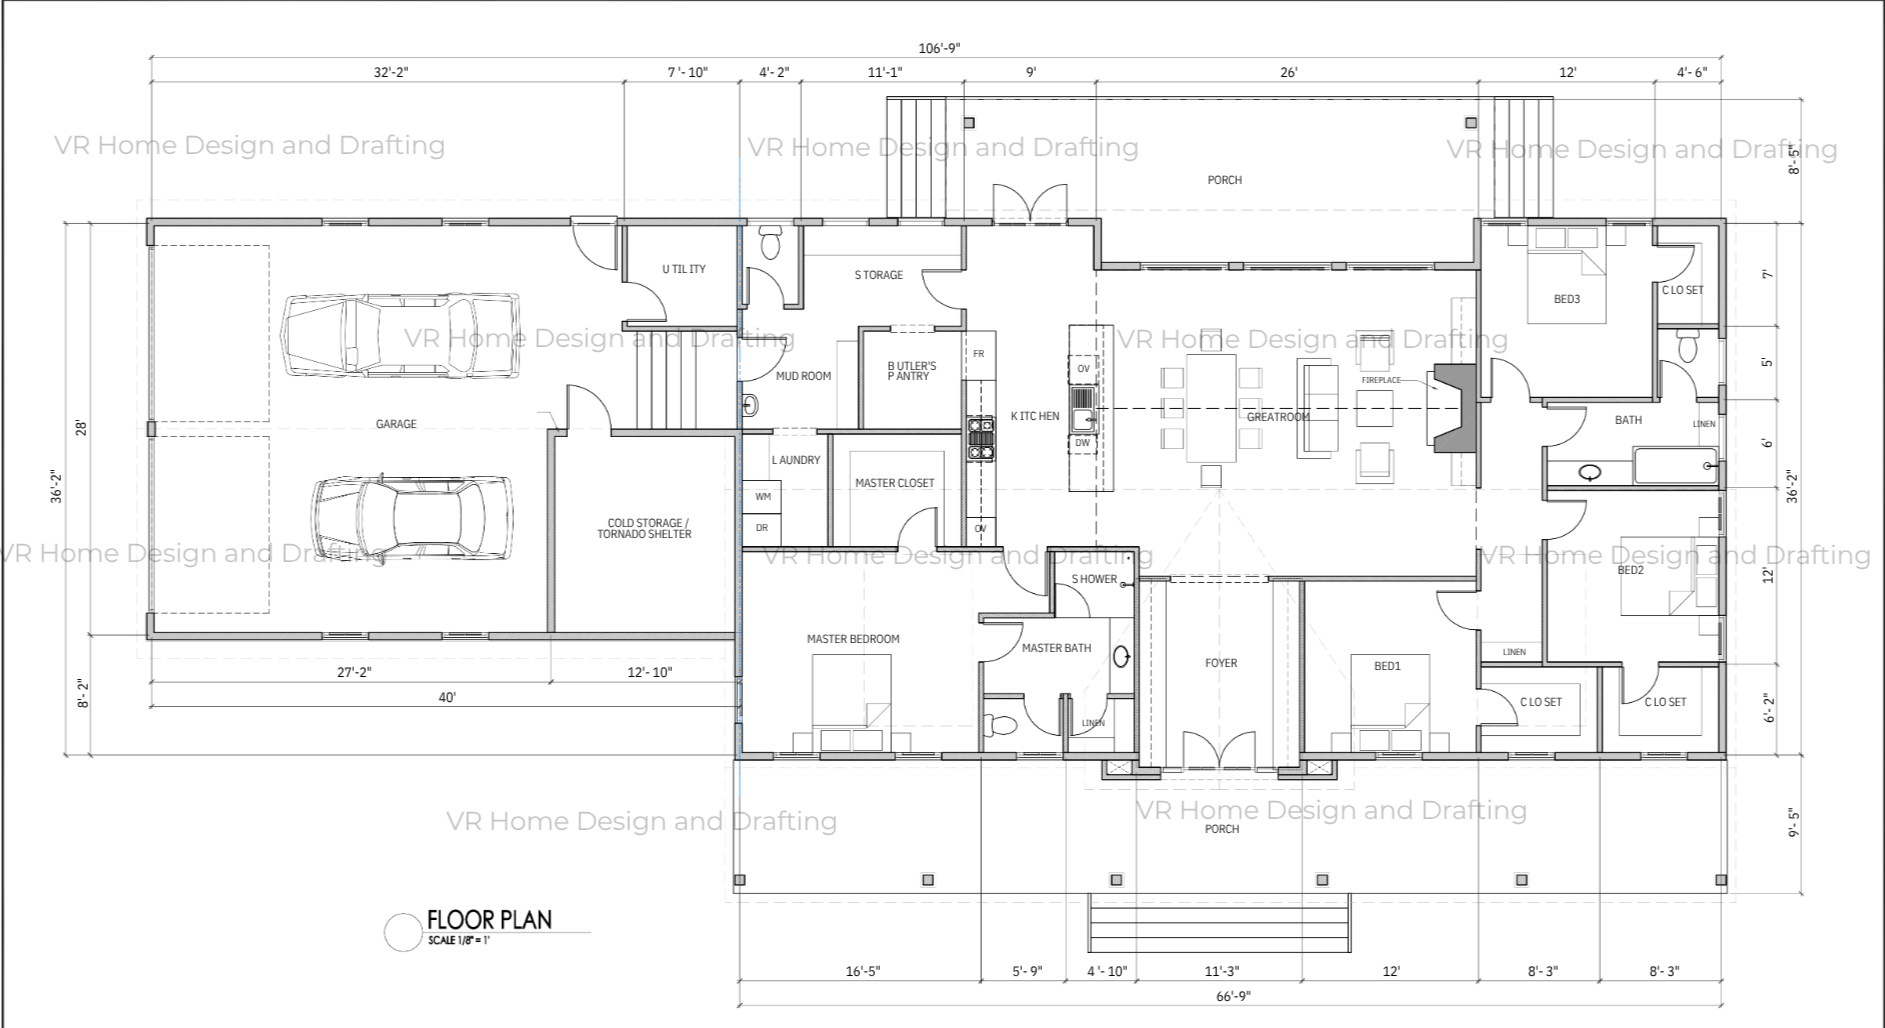
Floor Plan
See something you would like to change?
This plan is completely customizable and can be tailored to create your perfect home!
Our plans are fully customizable, and pricing may vary based on the size and scope of the requested changes.
Minor modifications start at $250 and may include removing a closet or windows, relocating a door, or adjusting a small bathroom layout.
Moderate modifications start at $500 and may include significant kitchen changes, adjustments to room dimensions, or a redesign of a primary suite.
Large modifications start at $750 and may include adding an addition to the plan or redesigning an entire section of the home.
If you’re interested in making changes to this plan, send us an email with your request, and we’ll get back to you shortly with pricing and next steps!
Description
This thoughtfully designed four-bedroom home combines spacious gathering areas with practical everyday features and plenty of storage. At the heart of the home is an impressive 24'8" x 20'10" great room with a cathedral ceiling and fireplace, creating an inviting space for family gatherings, relaxing, and entertaining. The great room connects seamlessly to the kitchen and dining area, giving the main living spaces an open and welcoming flow.
The kitchen is complemented by a dedicated butler’s pantry, while the nearby mudroom, laundry room, utility room, and additional storage provide plenty of functionality for a busy household. The private primary suite features a generously sized bedroom, ensuite bathroom, and walk-in closet, while three additional bedrooms offer comfortable space for family, children, or guests.
One of the most unique features of this floor plan is the 12'3" x 13'4" cold-storage/tornado shelter, providing valuable additional storage and a dedicated storm-safe space. An oversized garage, spacious front and rear porches, and abundant storage throughout complete the design. Overall, this home offers a beautiful balance of open-concept living, comfortable private spaces, and thoughtful features designed for everyday family life.
Dimension Breakdown
Metal Roof Area | 5,692.04 sqft
Building Slab Area | 2,416.29 sqft
Garage, Utility & Storage | 1,156.22 sqft
Front Porch & Steps | 665.37 sqft
Back Porch & Steps | 442.74 sqft
Plans/ Sheets Included in Package
Floor Plan – Detailed layout showing room locations, overall flow, doors, windows, fixtures, and major interior features.
Dimension Plan – Clearly labeled measurements for walls, rooms, openings, and overall building dimensions to assist with construction and layout.
Slab Layout – Foundation footprint showing slab dimensions, offsets, and the overall concrete layout needed for construction.
Roof Plan – Detailed roof layout showing roof lines, pitches, overhangs, ridges, valleys, and overall roof configuration.
Electrical Plan – Placement of lighting, switches, outlets, ceiling fans, electrical fixtures, and other key electrical components throughout the home.
Water Supply Plan – Layout of hot and cold water supply lines and connections to plumbing fixtures throughout the home.
Sewerage Plan – Detailed routing of waste and sewer lines, including connections from plumbing fixtures to the main drainage system.
Vent Stack Plan – Plumbing ventilation layout showing vent locations and routing needed for proper drainage and airflow within the plumbing system.
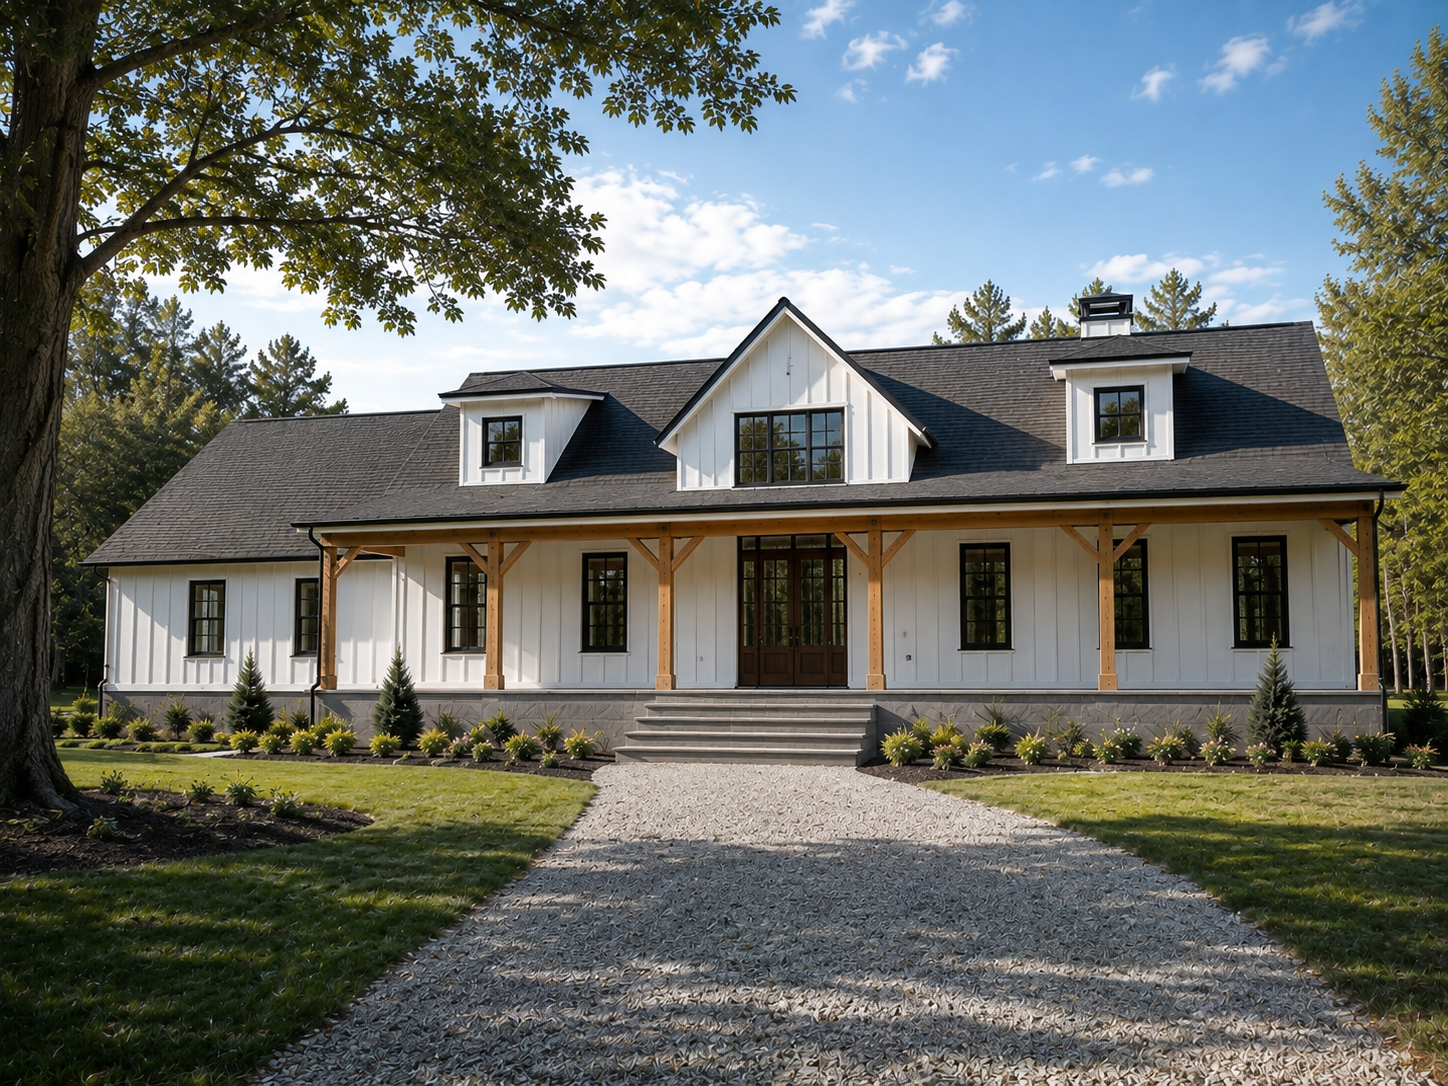
Full Exterior Elevations – Front, rear, left, and right exterior views showing rooflines, doors, windows, exterior proportions, and architectural details.
Cabinet, Door & Window Schedule – Organized schedules identifying cabinet layouts along with door and window sizes, types, quantities, and locations for easier construction coordination.