
Floor Plan
Description
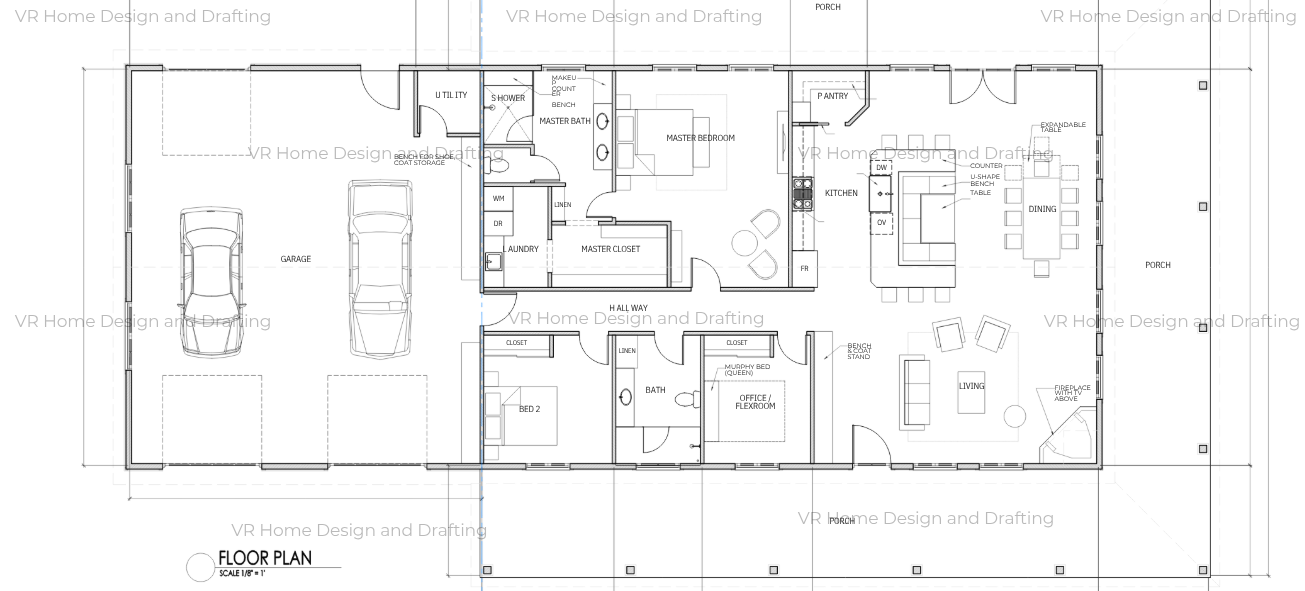
This thoughtfully designed home blends comfortable everyday living with plenty of space for gathering and entertaining. At the heart of the floor plan is an impressive open living and dining area, featuring cathedral ceilings that create a bright, spacious feel. The generous 25'8" x 16' living room flows naturally into the 12'10" x 19'8" dining space, providing plenty of room for large family gatherings, holiday dinners, and entertaining friends. A fireplace with a TV above adds a cozy focal point to the living room, while the expansive dining area is designed to comfortably accommodate an extendable table.
The adjoining 14'10" x 14'8" kitchen is designed for both function and style, with a farmhouse sink, pot filler, generous counter space, and a walk-in pantry. The layout keeps the kitchen connected to the main gathering spaces, making it easy to cook while still being part of the conversation.
The private primary suite includes a spacious bedroom, ensuite bathroom, walk-in closet, makeup counter, and nearby laundry for added convenience. A secondary bedroom and full bath provide comfortable accommodations for family or guests, while the office/flex room includes a queen Murphy bed, allowing the space to easily transition between a home office and additional sleeping quarters.
Additional highlights include extensive porch space for outdoor living, built-in benches and storage, a utility area, and an oversized 31'8" x 35'8" garage. With its inviting gathering spaces, flexible rooms, and thoughtful storage throughout, this floor plan is designed to feel comfortable for everyday life while offering plenty of room to host family and friends.
Dimension Detail
Roof Area | 5,612.26 sqft
Building Slab Area | 2,065 sqft
Garage & Utility | 1,185.56 sqft
Porch & Steps | 1,665.11 sqft
Plans/ Sheets Included in Package
Floor Plan – Detailed layout showing room locations, overall flow, doors, windows, fixtures, and major interior features.
Dimension Plan – Clearly labeled measurements for walls, rooms, openings, and overall building dimensions to assist with construction and layout.
Slab Layout – Foundation footprint showing slab dimensions, offsets, and the overall concrete layout needed for construction.
Roof Plan – Detailed roof layout showing roof lines, pitches, overhangs, ridges, valleys, and overall roof configuration.
Electrical Plan – Placement of lighting, switches, outlets, ceiling fans, electrical fixtures, and other key electrical components throughout the home.
Water Supply Plan – Layout of hot and cold water supply lines and connections to plumbing fixtures throughout the home.
Sewerage Plan – Detailed routing of waste and sewer lines, including connections from plumbing fixtures to the main drainage system.
Vent Stack Plan – Plumbing ventilation layout showing vent locations and routing needed for proper drainage and airflow within the plumbing system.
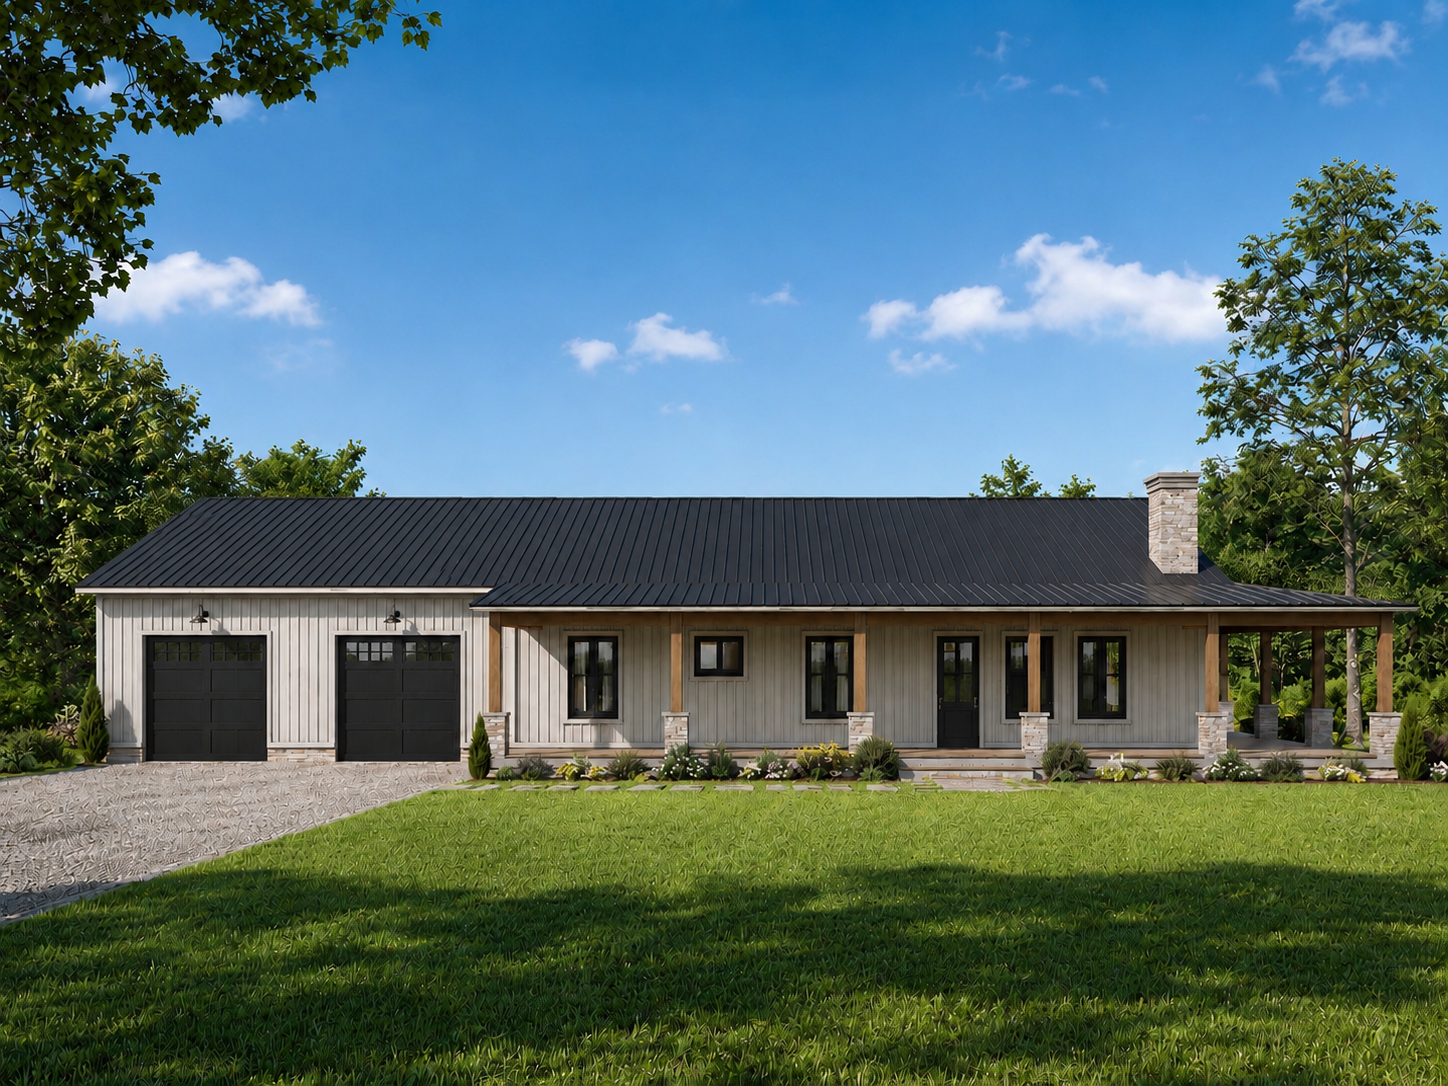
Full Exterior Elevations – Front, rear, left, and right exterior views showing rooflines, doors, windows, exterior proportions, and architectural details.
Cabinet, Door & Window Schedule – Organized schedules identifying cabinet layouts along with door and window sizes, types, quantities, and locations for easier construction coordination.